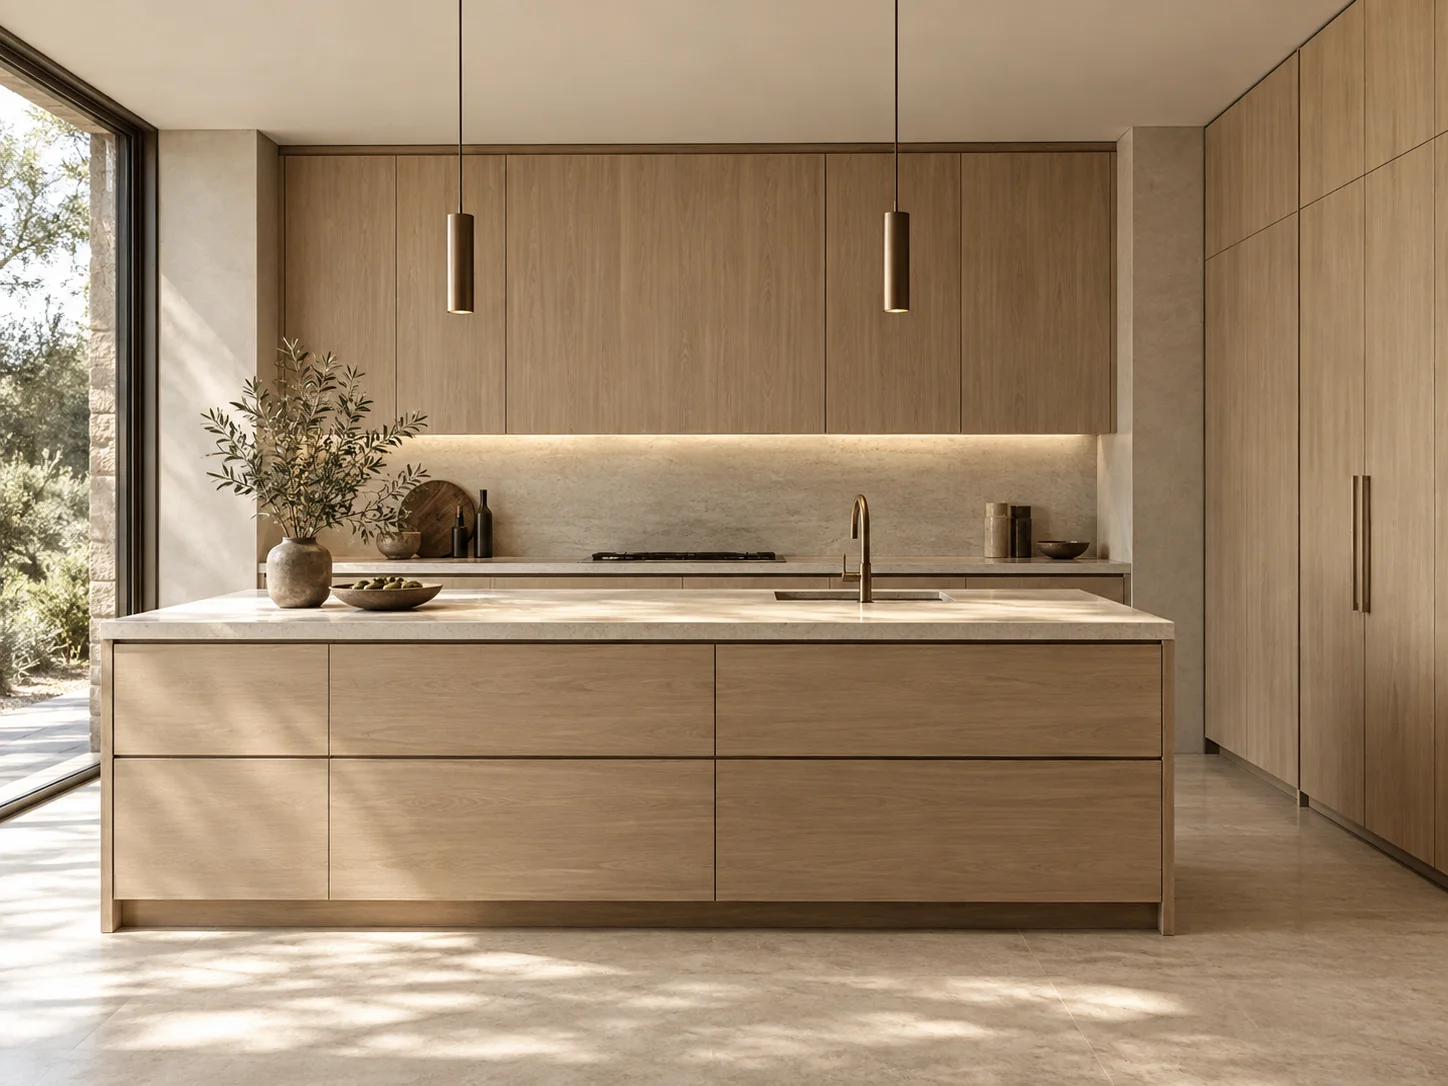
Interior Design
3D Rendering · Space Planning · Whole House Design
From concept development to realistic visualization and coordinated interior solutions.
Explore Design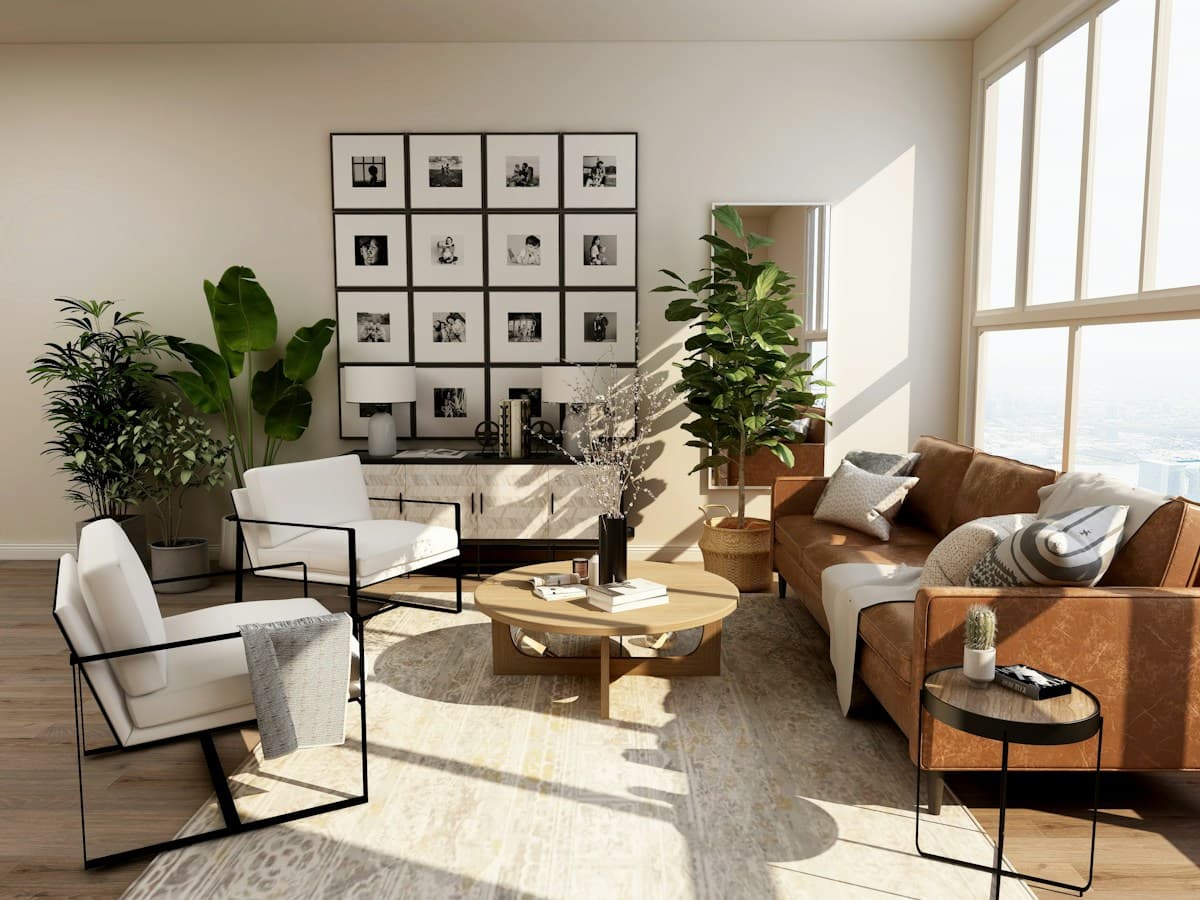
GEORGE GROUP
for Villas, Hotels, Apartments & Commercial Projects
From 3D design and material sourcing to production, quality control and global delivery.
CORE SOLUTIONS
3D Rendering · Space Planning · Whole House Design
From concept development to realistic visualization and coordinated interior solutions.
Explore Design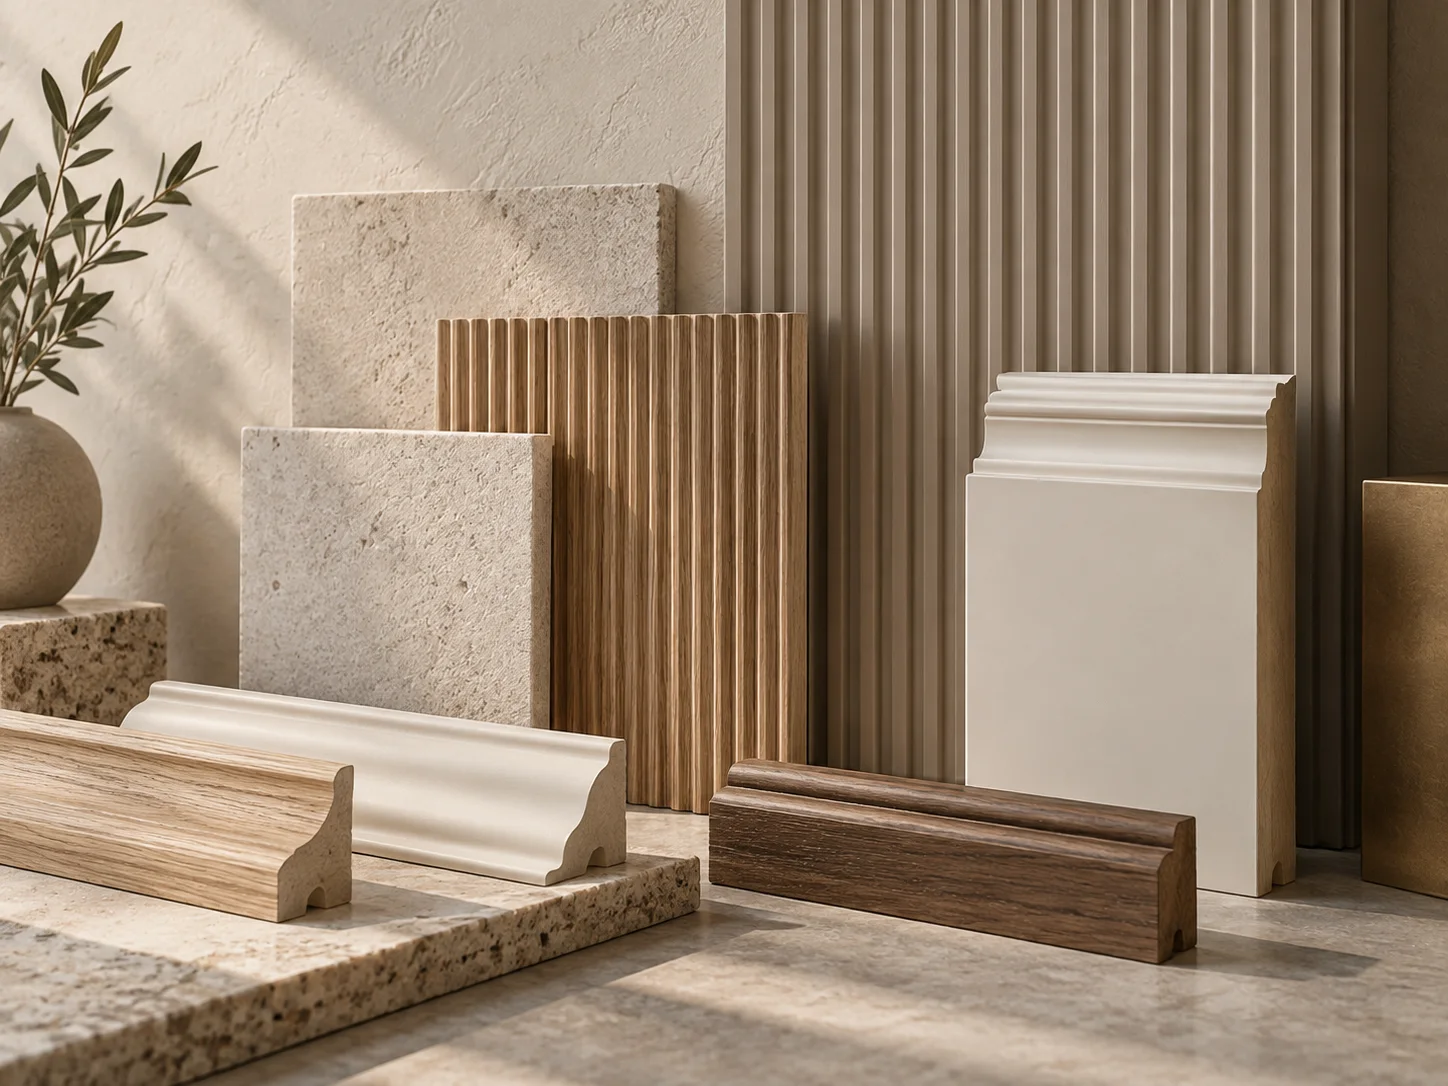
20,000+ Materials · Customized Products · One-Stop Supply
A coordinated building-material supply solution covering interior finishes, furniture, fixtures and construction products.
Explore Materials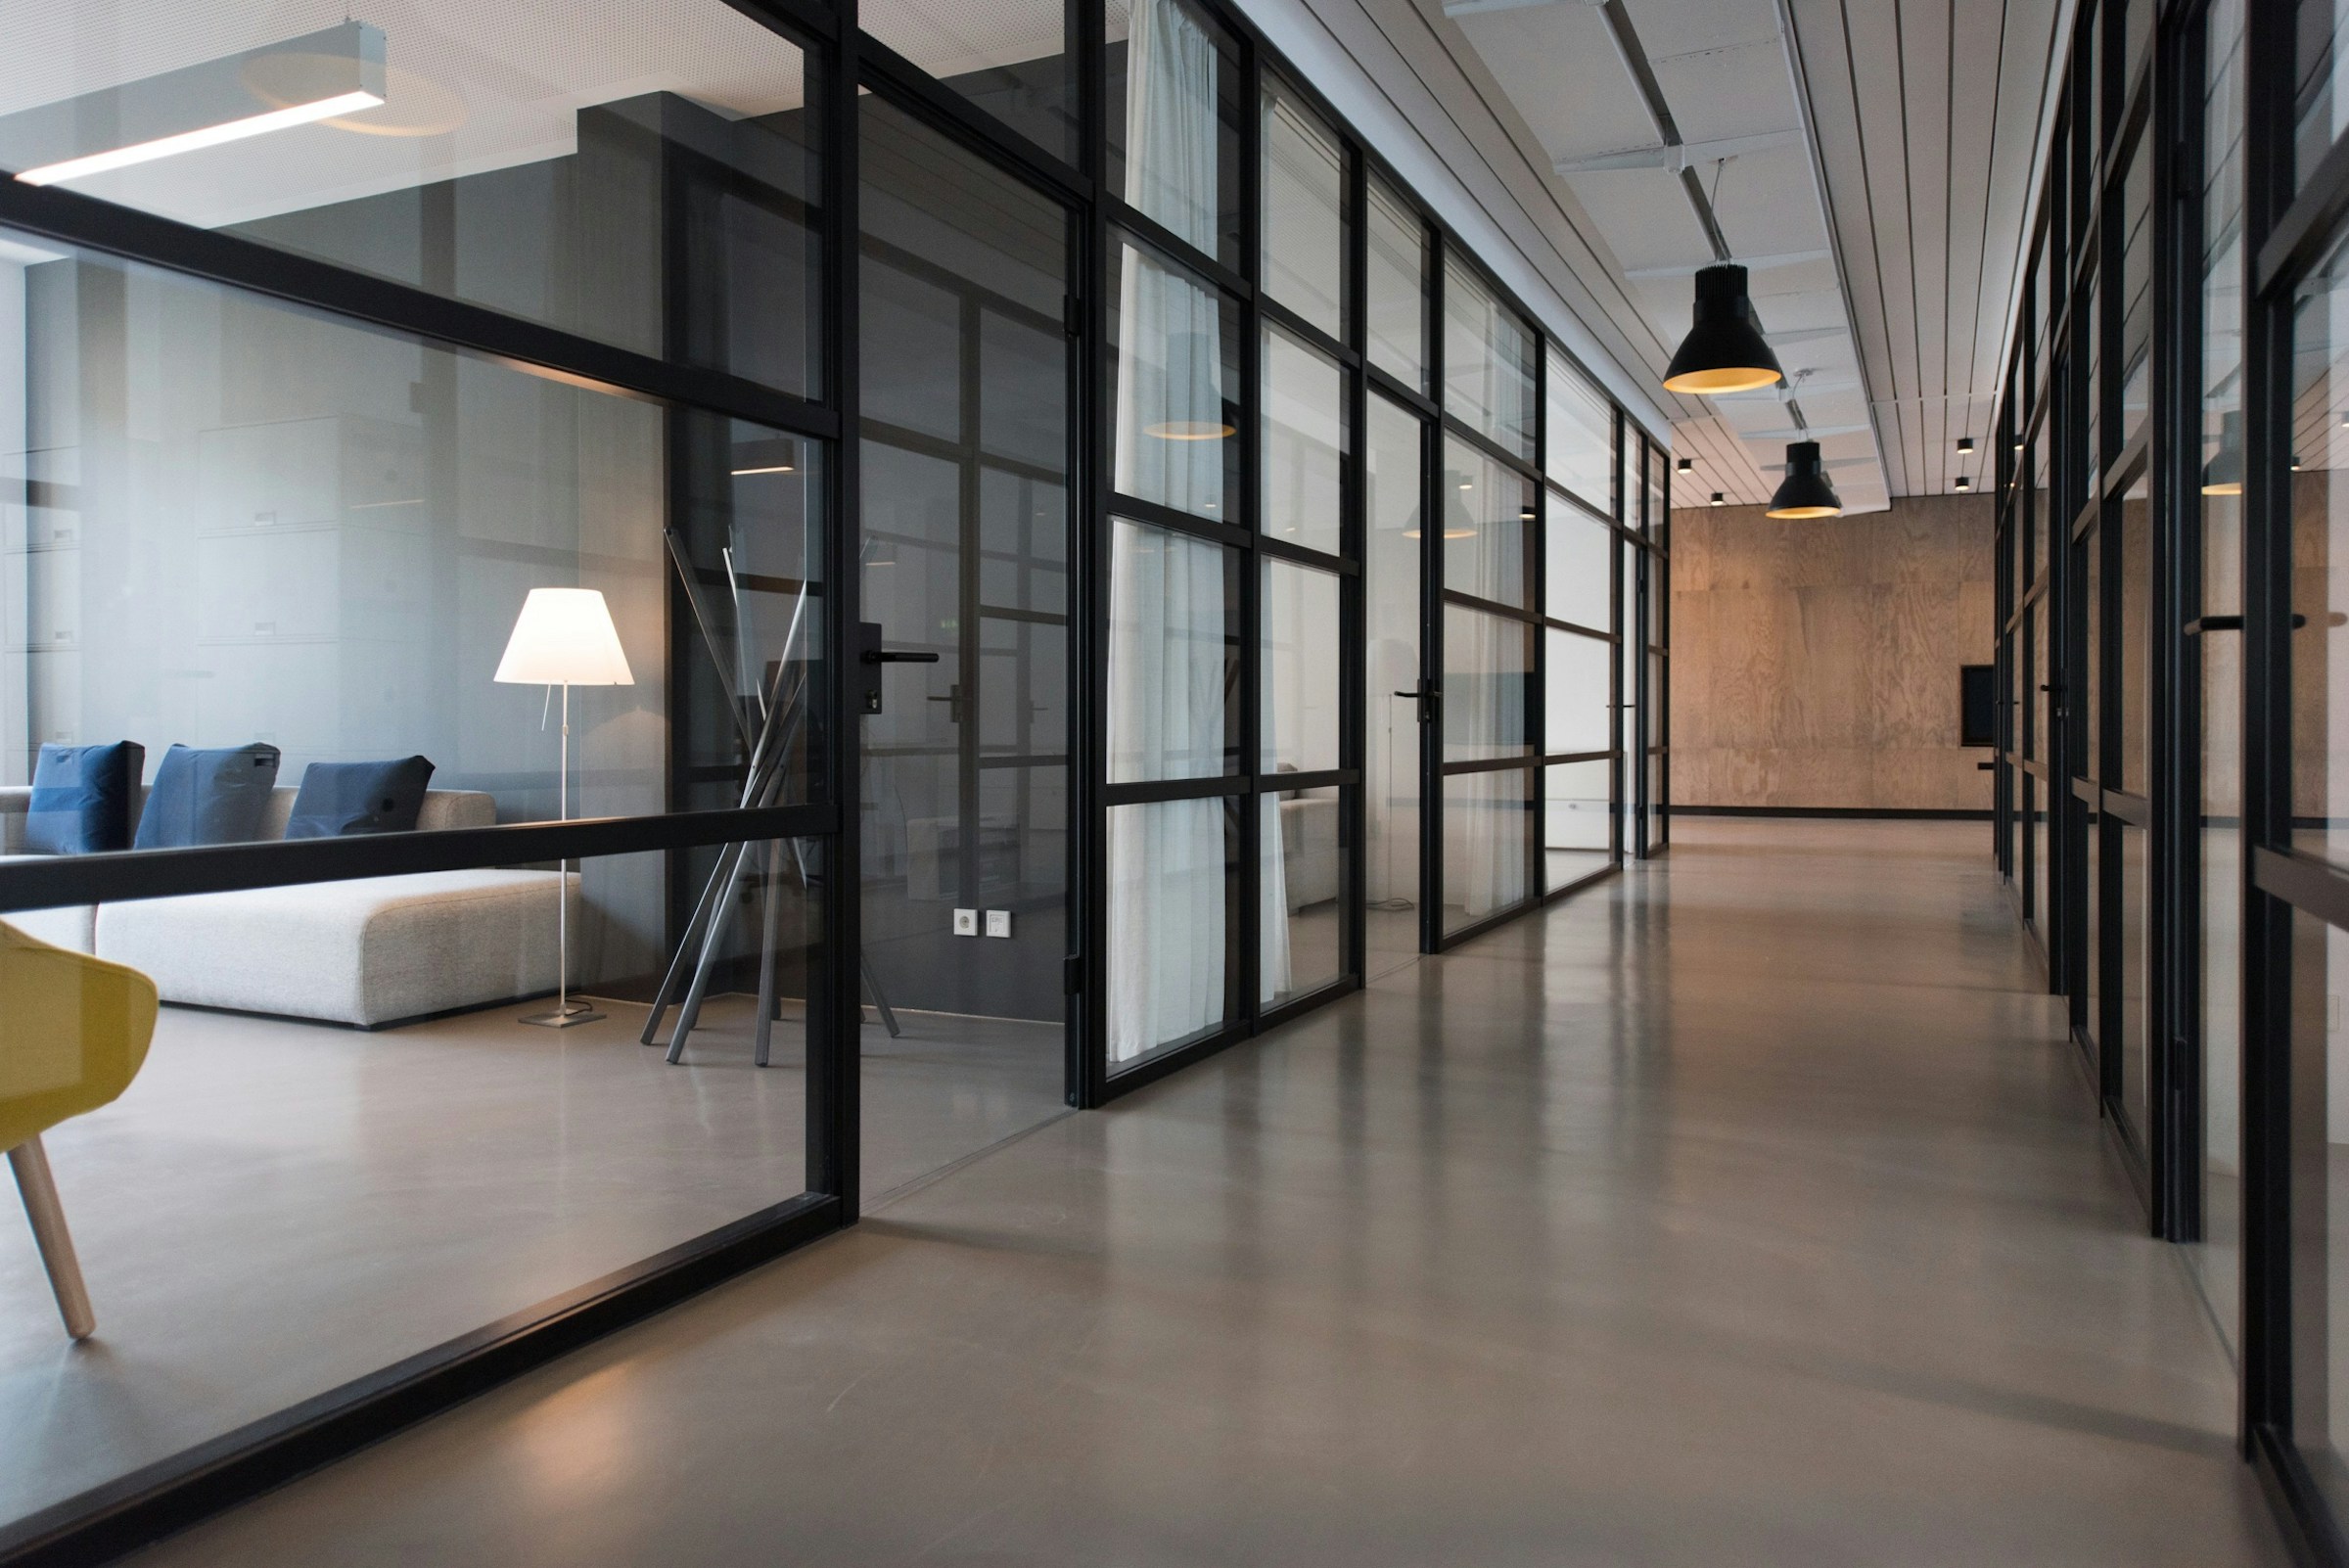
Procurement · Production · Quality Control · Global Delivery
Project-based coordination from sourcing and customization through production, inspection and international delivery.
View Our ProcessWHERE ARE YOU IN YOUR PROJECT?
Whether you are starting from an idea or already have drawings and specifications, George Group can support the next stage of your project.
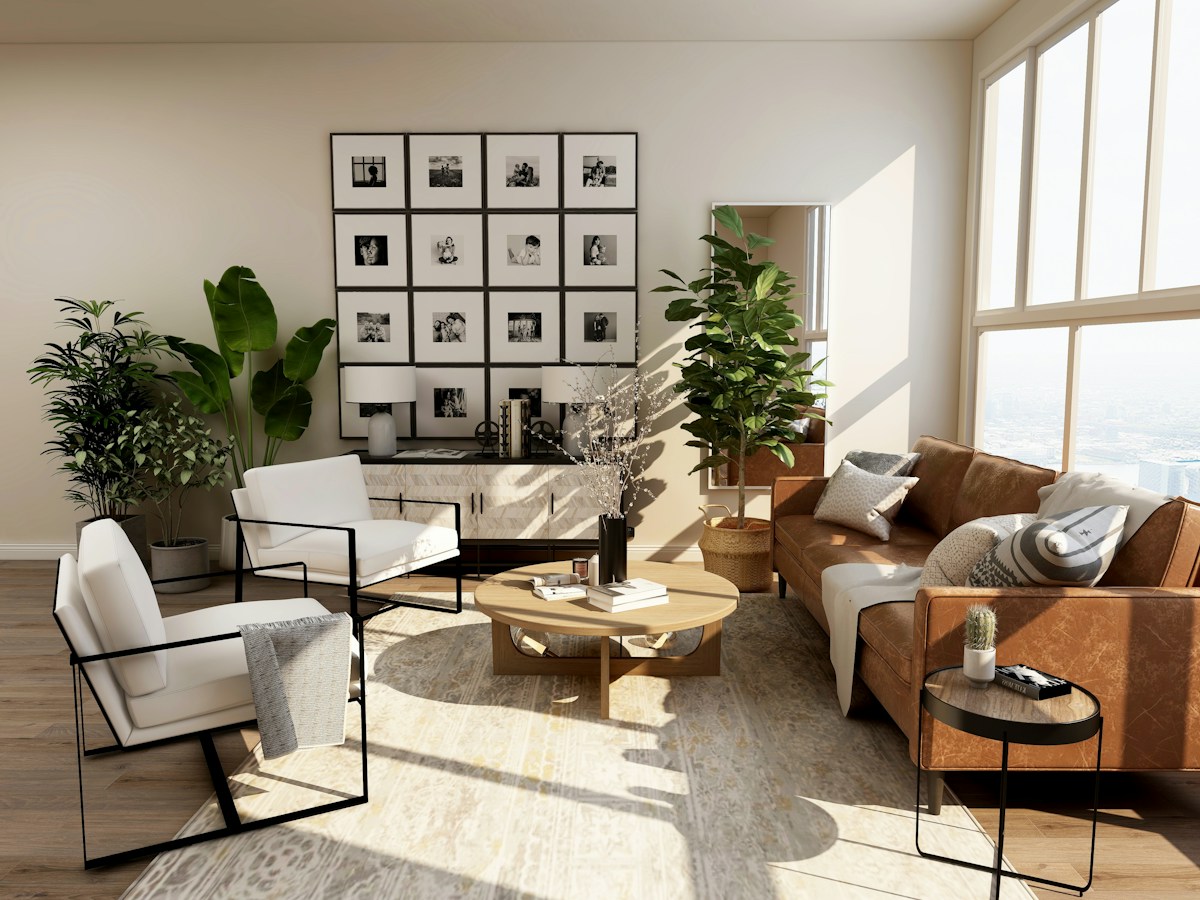
No drawings yet?
Send us your ideas, dimensions or reference images. We can start from space planning, 3D rendering and coordinated interior design.
Already have plans, BOQ or specifications?
Send us your drawings for material matching, quotation, customization, production coordination and global delivery.
ABOUT GEORGE GROUP
George Group provides integrated interior design, customized building materials and project delivery solutions for villas, apartments, hotels and commercial projects.
From concept development and 3D visualization to material sourcing, production coordination, quality inspection and global delivery, we help clients manage complex projects through one coordinated team.
FEATURED PROJECTS
Explore a selection of residential and commercial projects supported by George Group through design, material coordination and project delivery.
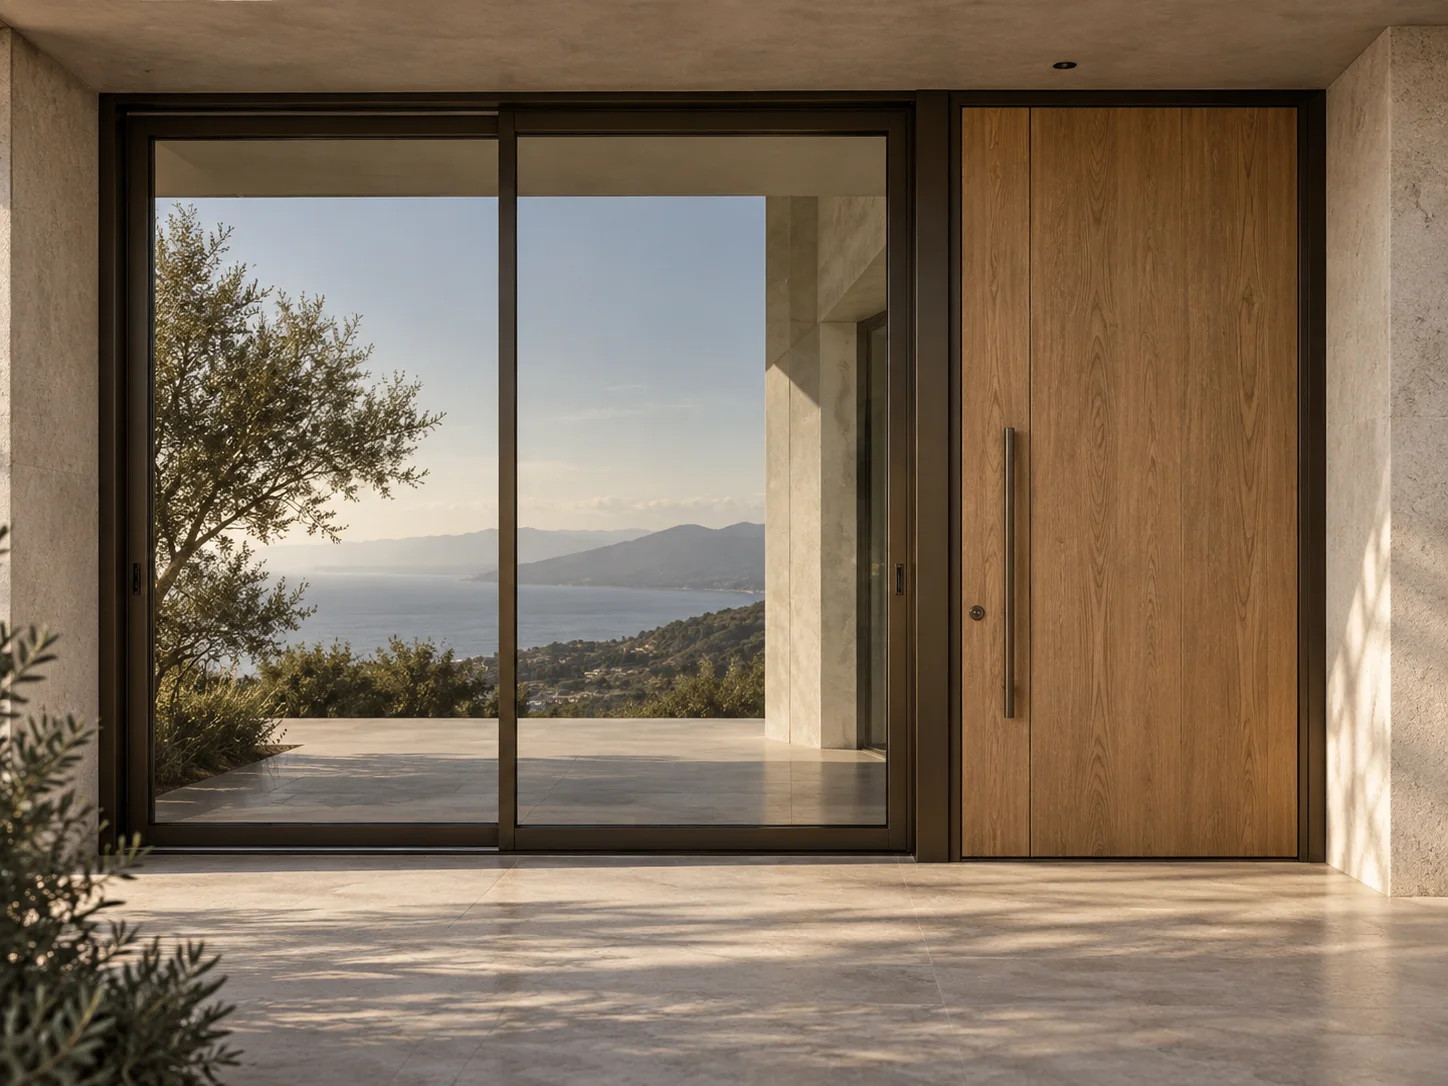
Villa
Integrated interior design, material coordination and customized whole-house solutions.
Apartment
Coordinated interior solutions focused on space planning, finishes and customized products.
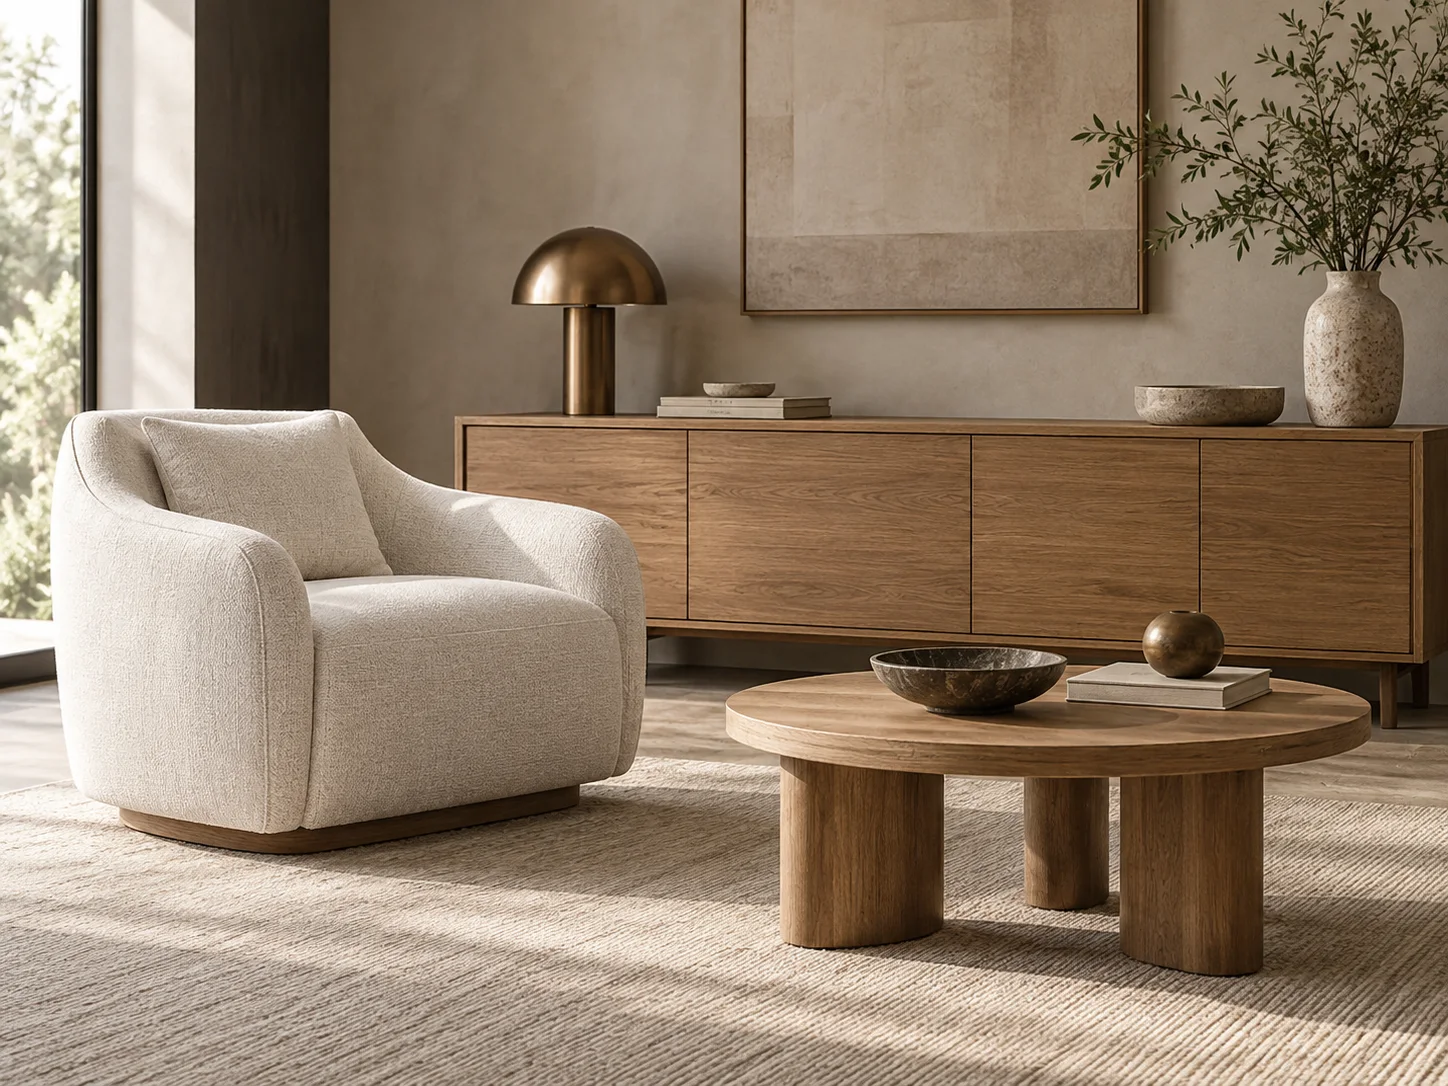
Hotel
Interior design and material supply solutions for guest rooms, public areas and hospitality spaces.
Commercial
Project-based solutions for restaurants, offices, showrooms and commercial environments.
THE STRENGTH BEHIND YOUR PROJECT
A 5-star building materials solution provider integrating interior design, material sourcing, production coordination, quality control and global project delivery.
Space planning, 3D visualization and coordinated design development.
Integrated sourcing across multiple building material and interior product categories.
Production coordination, sample approval, inspection and pre-shipment quality checks.
Consolidated shipping, documentation and international project coordination.
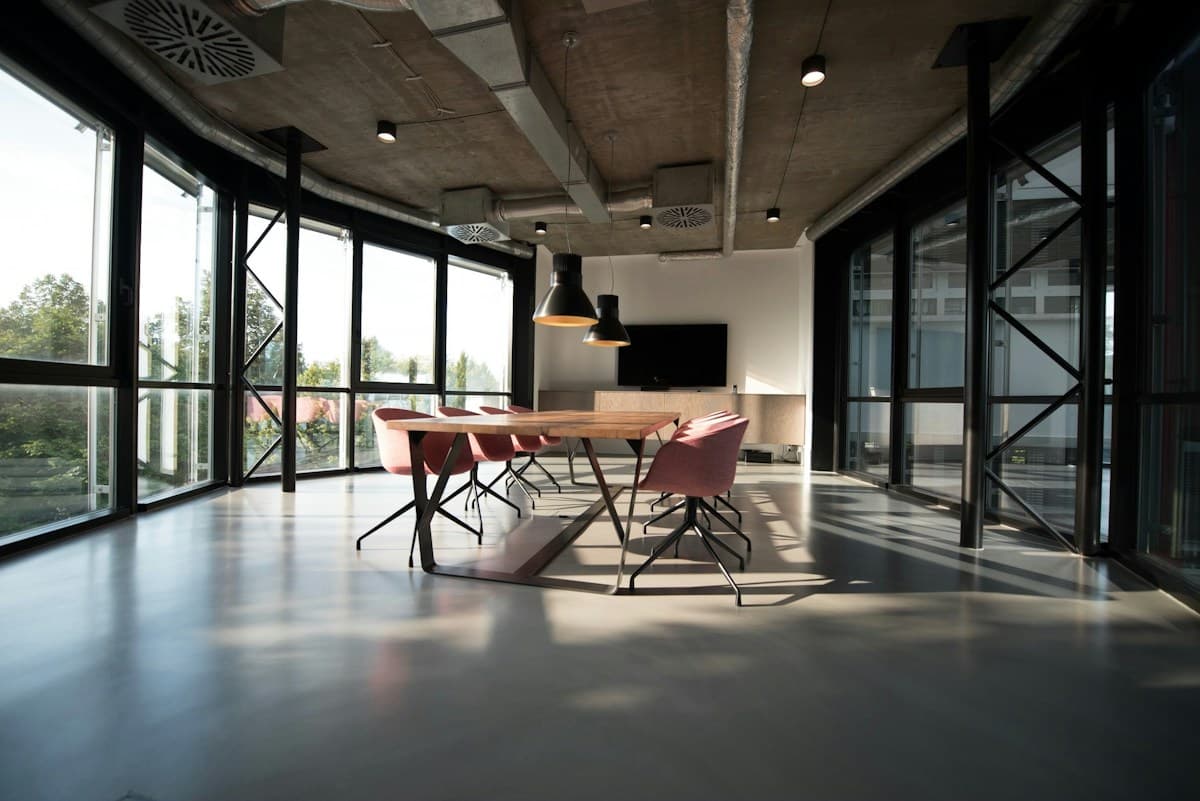 DESIGN BEGINS WITH YOUR FLOOR PLAN
01 / 3D INTERIOR DESIGN
Give your project a clear direction. We translate your lifestyle, brand and floor plans into spaces you can see, refine and move forward with.
FROM CONCEPT TO REALITY
A shared reference for design intent, material choices and the finished space.
02 / ONE-STOP BUILDING MATERIALS
Bring finishes, fixtures and furniture into one coordinated project scope. Match your design, align your specifications and simplify procurement across categories.
Explore the material collectionONE-STOP BUILDING MATERIALS
Explore our core building material and interior product categories, coordinated around your drawings, specifications and budget.
Custom kitchens, wardrobes and coordinated joinery.
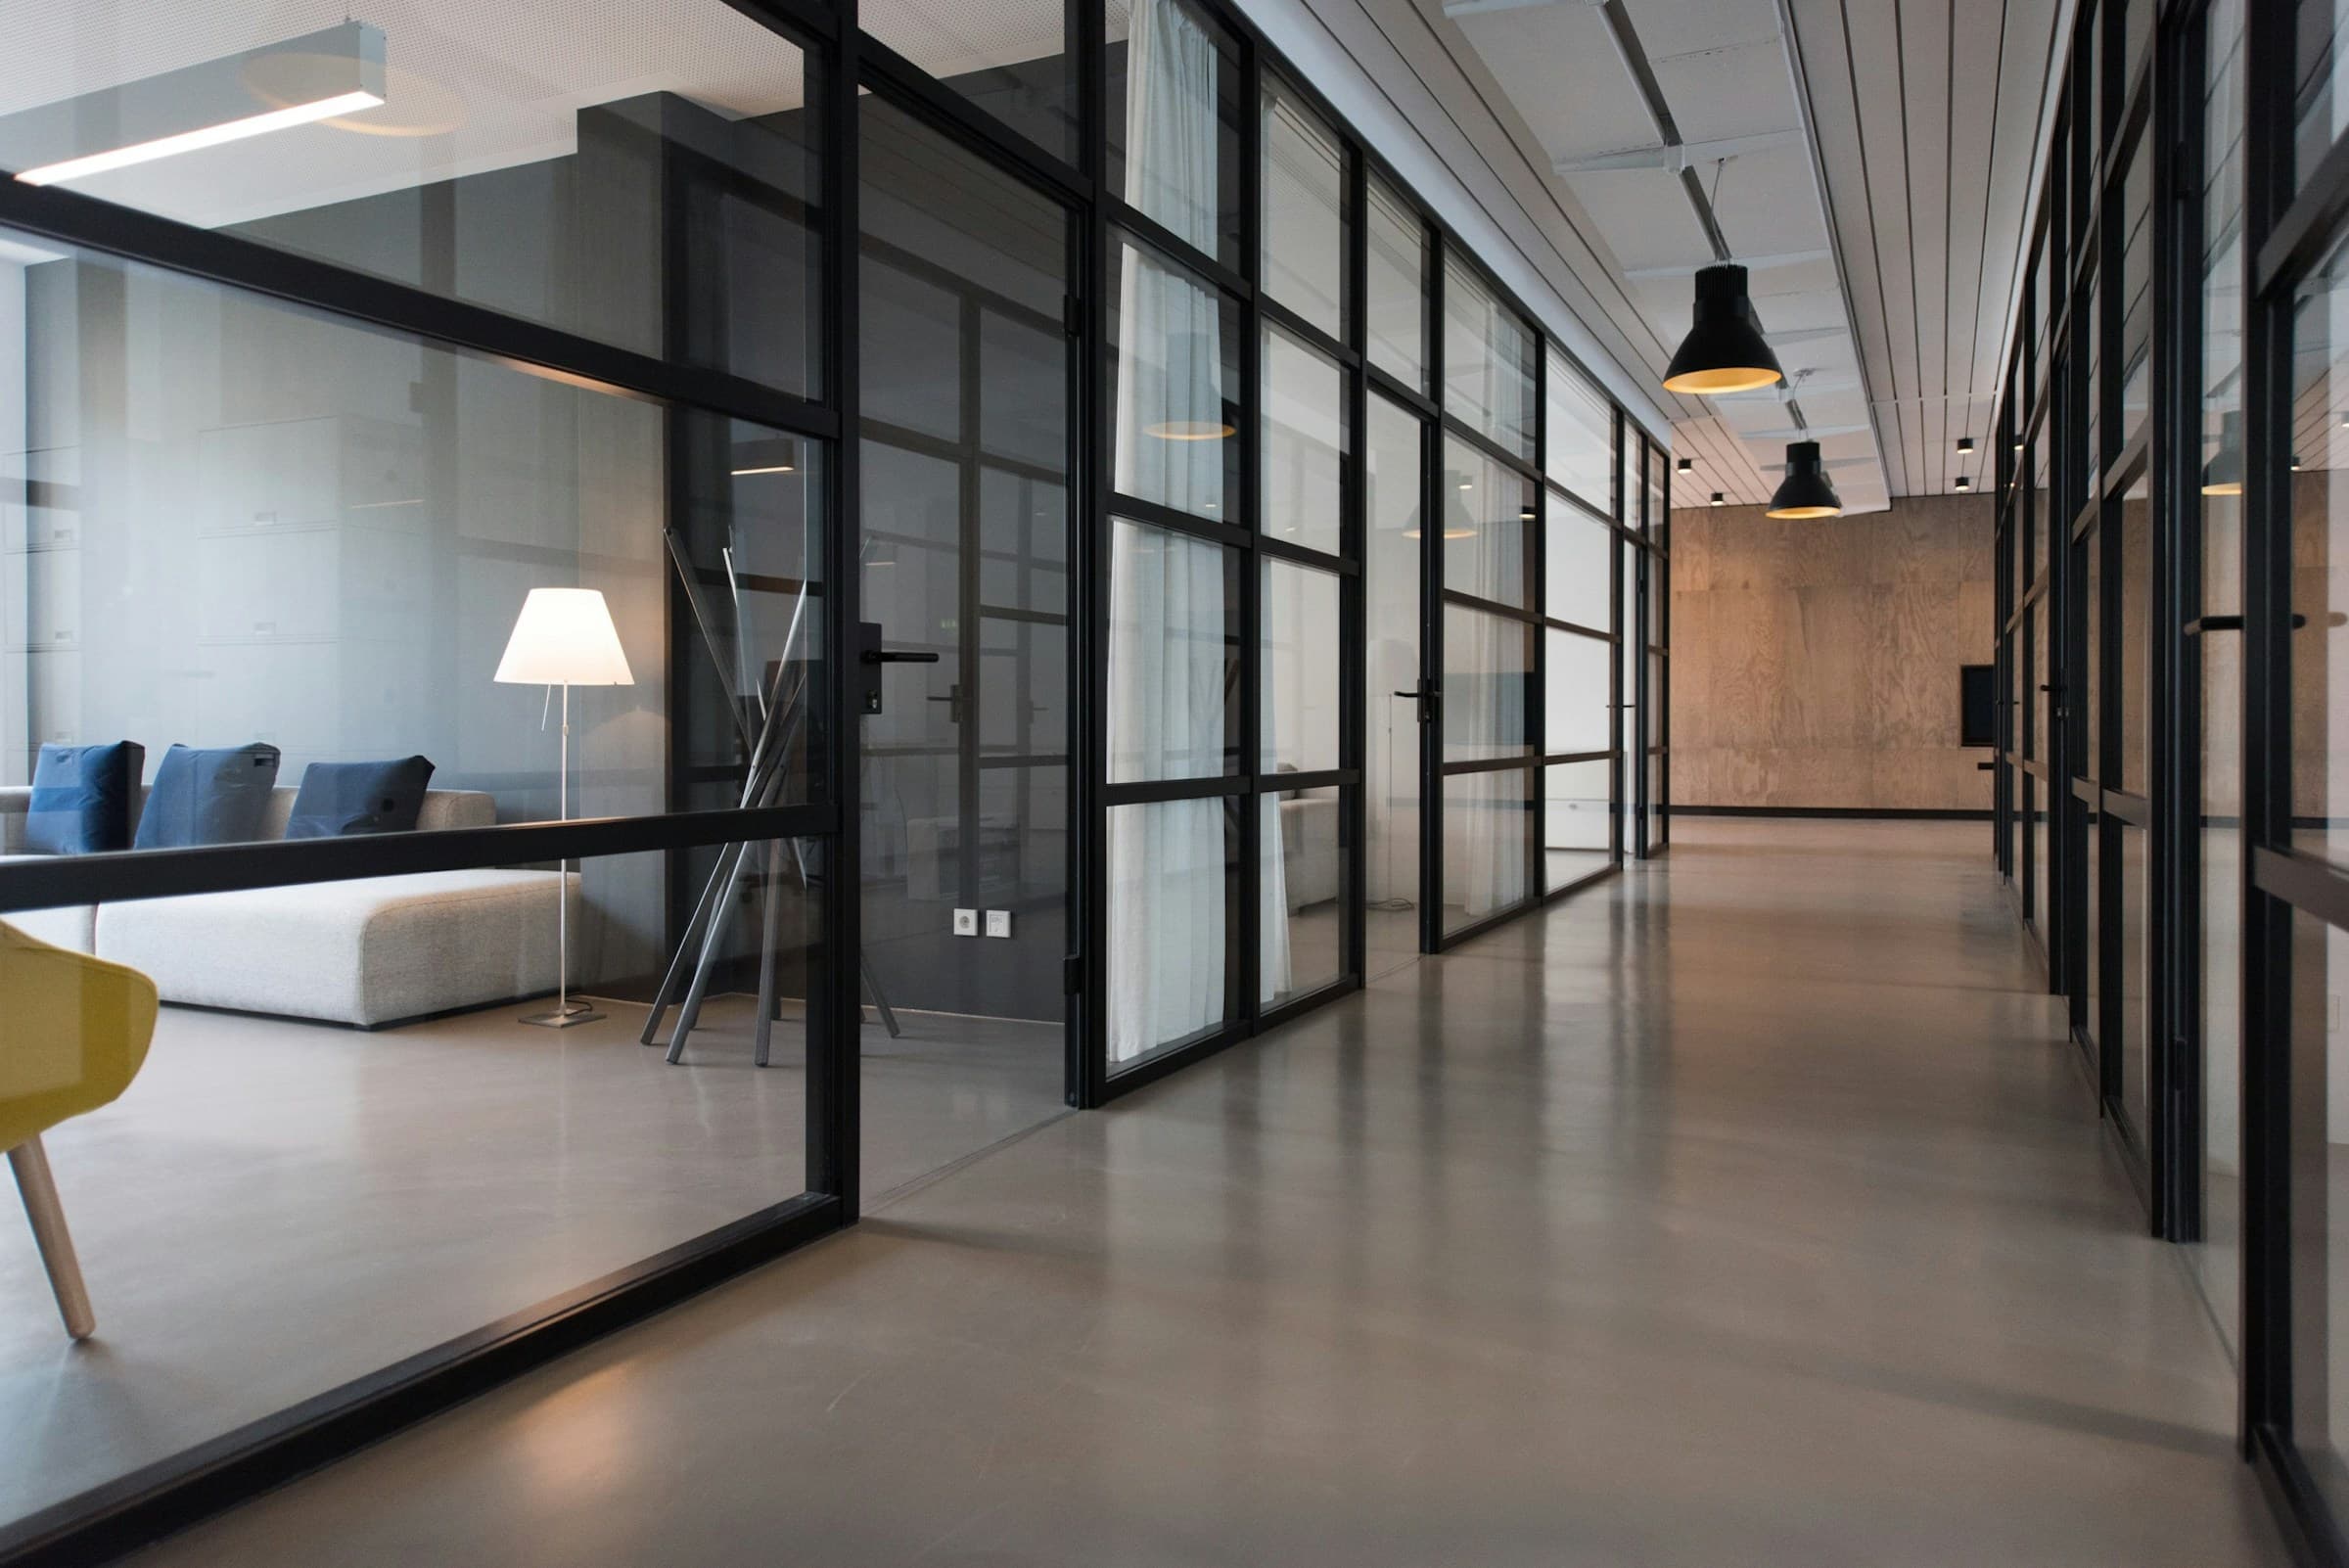
Interior doors and glazing for your project.
Considered surfaces for floors, walls and worktops.
Complete bathroom fixtures and fittings.
Coordinated furniture for living and hospitality.
Architectural and decorative lighting solutions.
Durable floor finishes for every interior.
Texture and architectural detail for your walls.
Staircases and balustrades made to your brief.
BUILT AROUND YOUR WORLD
Villa PROJECT SOLUTIONS
From statement entrances to custom kitchens, a coordinated material palette for private residences.
Plan your villa projectGLOBAL PROJECTS
Explore project briefs across residential, hospitality and commercial spaces.
03 / PROJECT DELIVERY
One connected journey, with decisions and approvals at the right moments.
Floor plans, inspiration, location and budget.
Space planning, 3D views and design approval.
Materials, samples and an itemized quotation.
Approved drawings and production milestones.
Quality checks, labeling and protective packaging.
Consolidated shipping and delivery documentation.
FACTORY / SHOWROOM
Review production capabilities, discuss customization and align approved specifications before manufacturing begins.
Explore finishes, compare samples and see how individual choices work as a complete interior.
QUALITY CONTROL & SHIPMENT READINESS
Agree on inspection requirements early, then keep your project specifications visible through production and packing.
Confirm dimensions, finishes and material references before production.
Review workmanship, quantities and agreed quality criteria.
Coordinate item labels, packing lists and shipment records for receiving teams.
A CLOSER LOOK
WHY CHOOSE GEORGE GROUP
Material decisions connected to the original interior vision.
Design, multiple product categories and delivery in one conversation.
Defined specifications, approval stages and procurement priorities.
Shipping coordination and documentation for projects across borders.
YOUR PROJECT STARTS HERE
Share your scope, drawings and priorities to prepare a clear project brief for design, materials and delivery.
Send Your Floor PlanFor homeowners, architects, developers, contractors and hospitality teams.