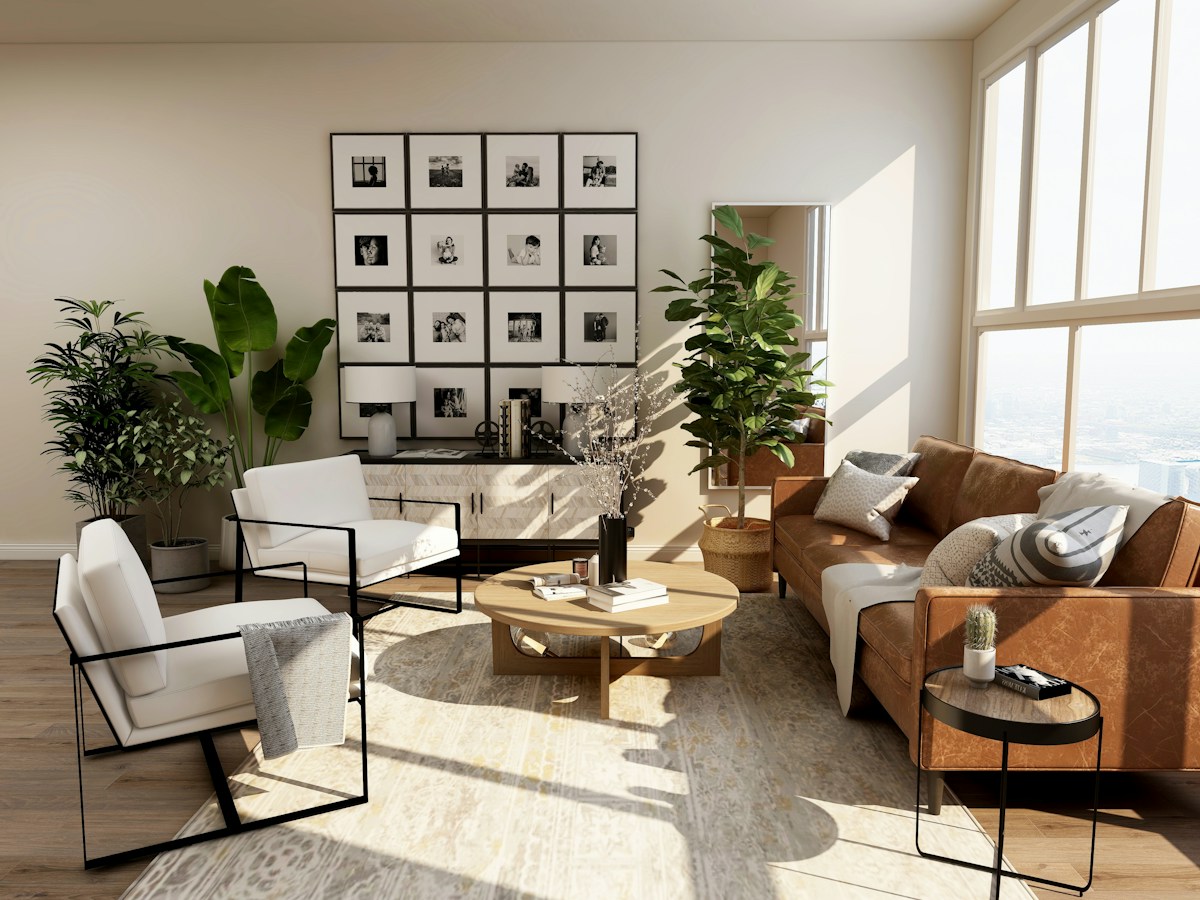
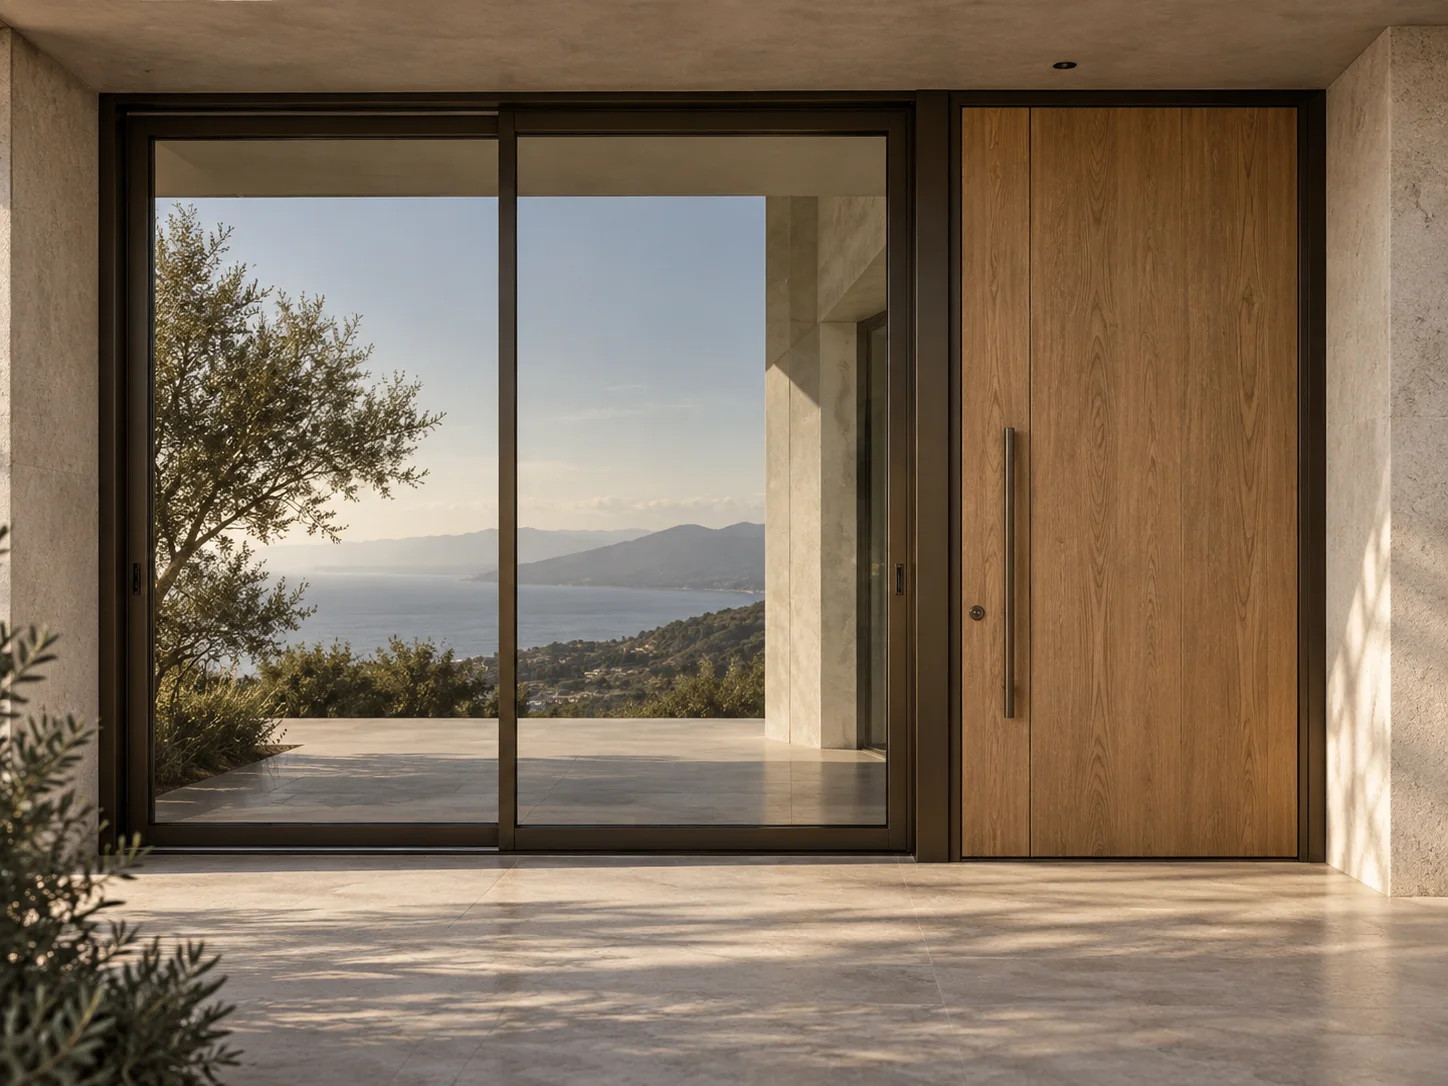
01 / DESIGN SERVICE
Villa Design
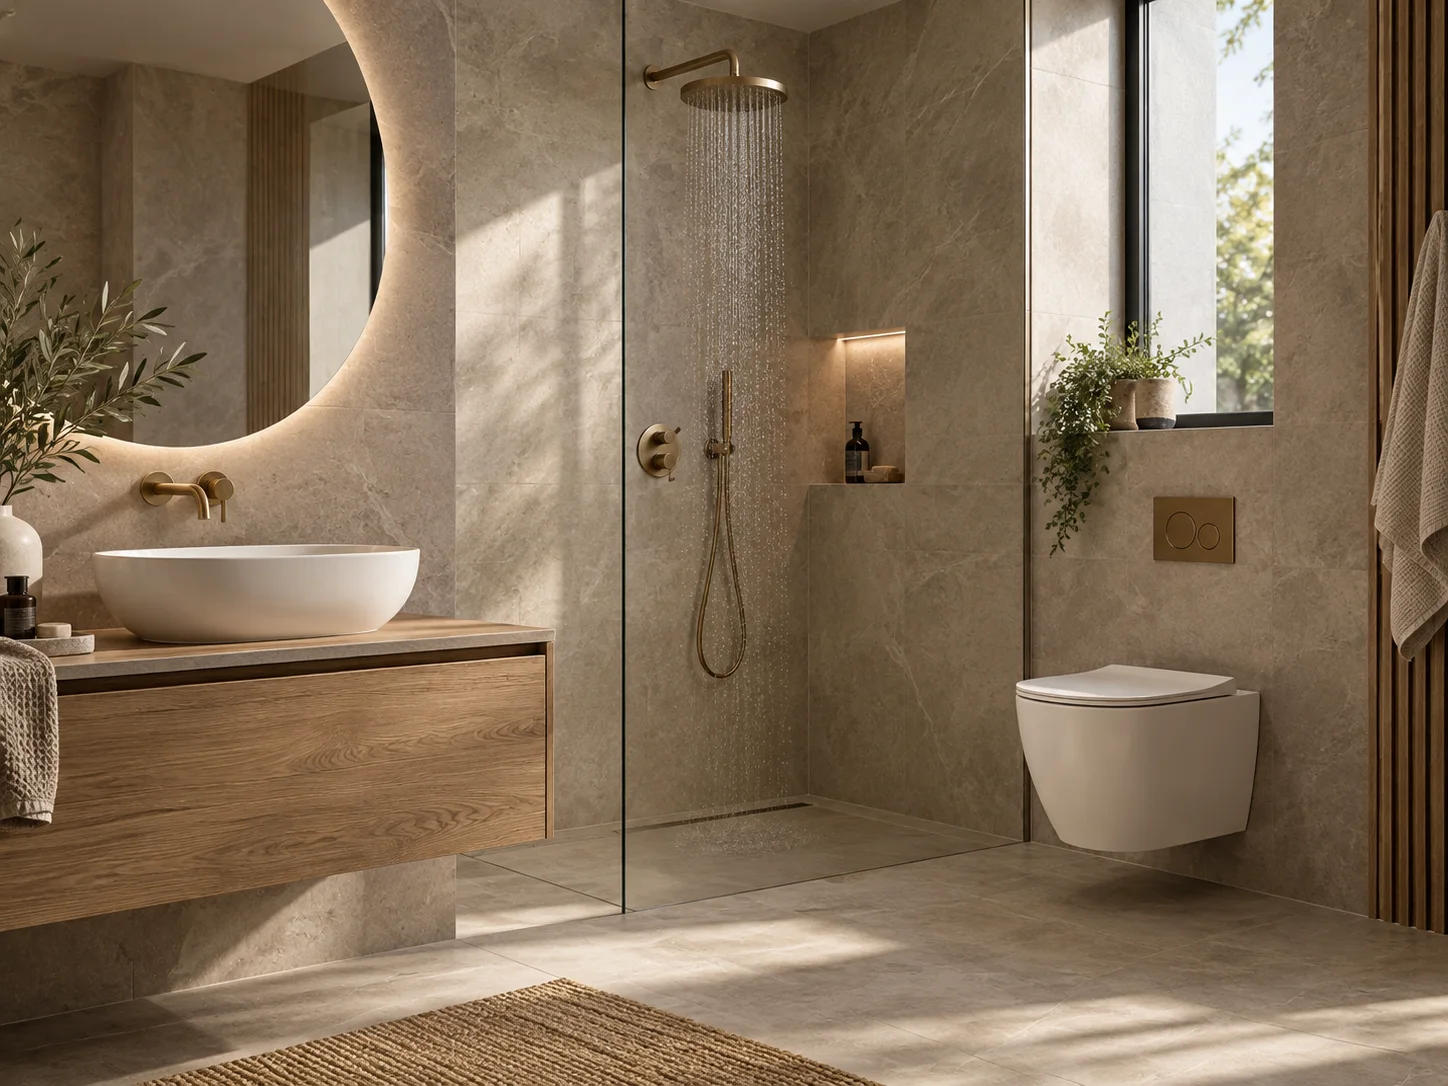
Complete interiors shaped around your architecture and lifestyle.
Explore serviceGEORGE GROUP / INTERIOR DESIGN
From 3D rendering and space planning to material coordination and customized production, we deliver complete interior design solutions for villas, apartments, hotels and commercial projects.
Villas · Apartments · Hotels · Restaurants · Commercial Projects
DESIGN SERVICES
From complete project planning to individual rooms and specialized design packages, our team develops coordinated interior solutions around your lifestyle, project requirements and material specifications.
01 / DESIGN SERVICE
Complete interiors shaped around your architecture and lifestyle.
Explore service02 / DESIGN SERVICE
Considered layouts that make every square metre work.
Explore service03 / DESIGN SERVICE
Coordinated guest spaces, shared areas and hospitality details.
Explore service04 / DESIGN SERVICE
Functional environments aligned with your brand and operations.
Explore service05 / DESIGN SERVICE
Balanced spaces for gathering, relaxing and everyday living.
Explore service06 / DESIGN SERVICE
Restful interiors with coordinated storage, finishes and furnishings.
Explore service07 / DESIGN SERVICE
A connected setting for dining, entertaining and shared moments.
Explore service08 / DESIGN SERVICE
Custom cabinetry planned around use, dimensions and detail.
Explore service09 / DESIGN SERVICE
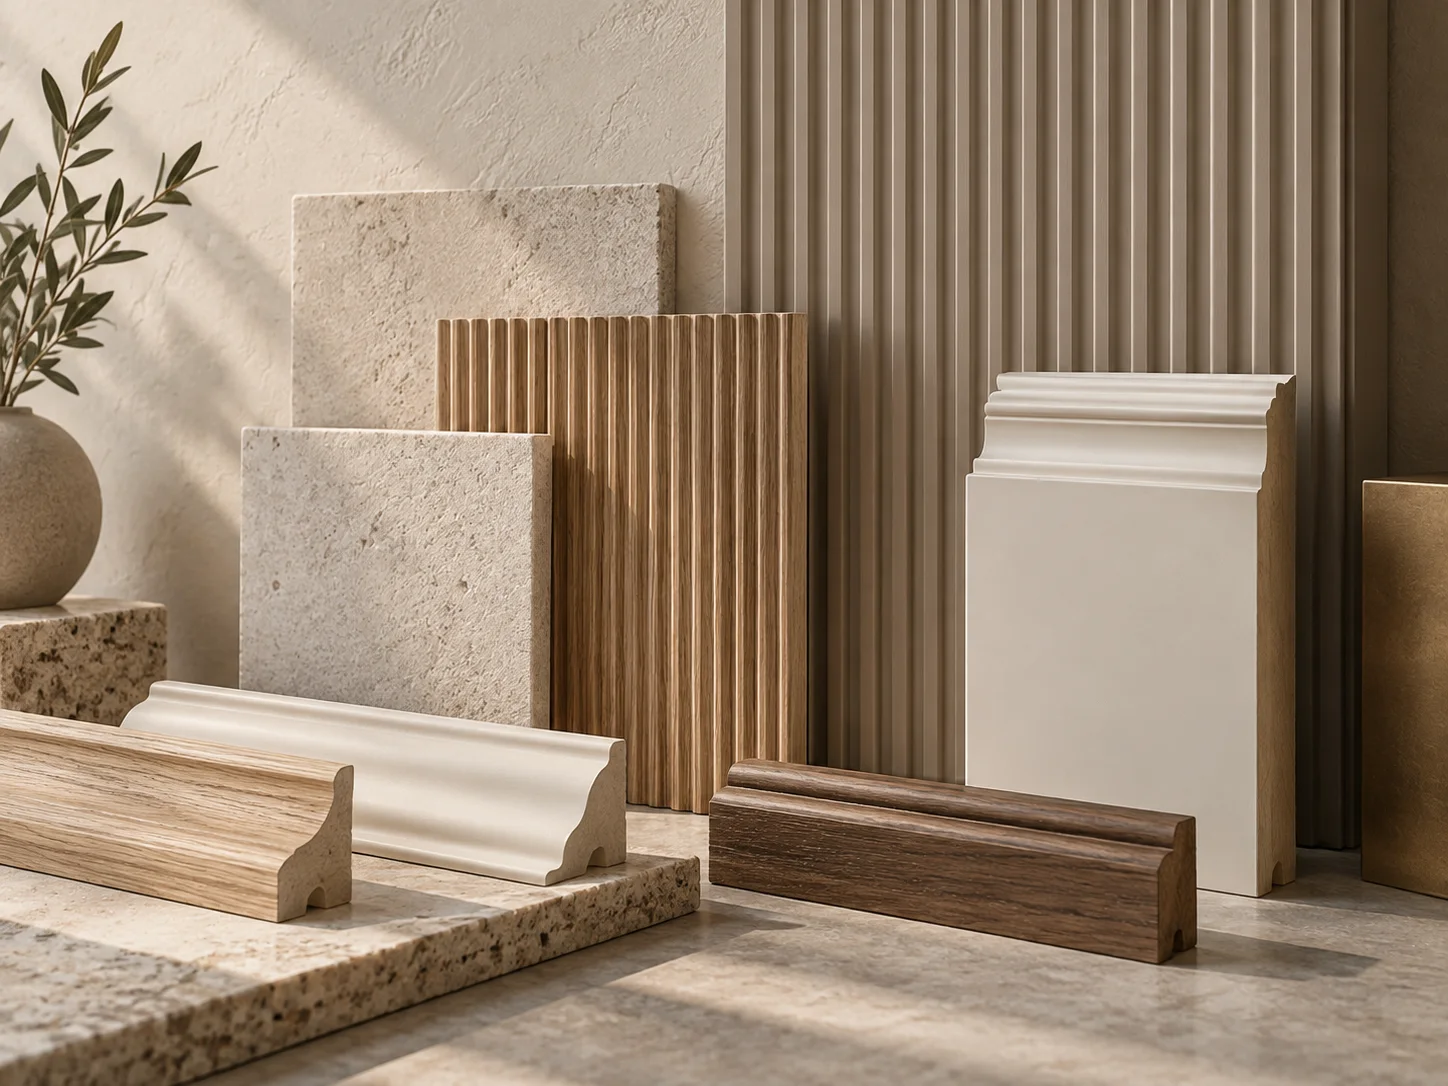
Materials, fittings and lighting considered as one scheme.
Explore service10 / DESIGN SERVICE
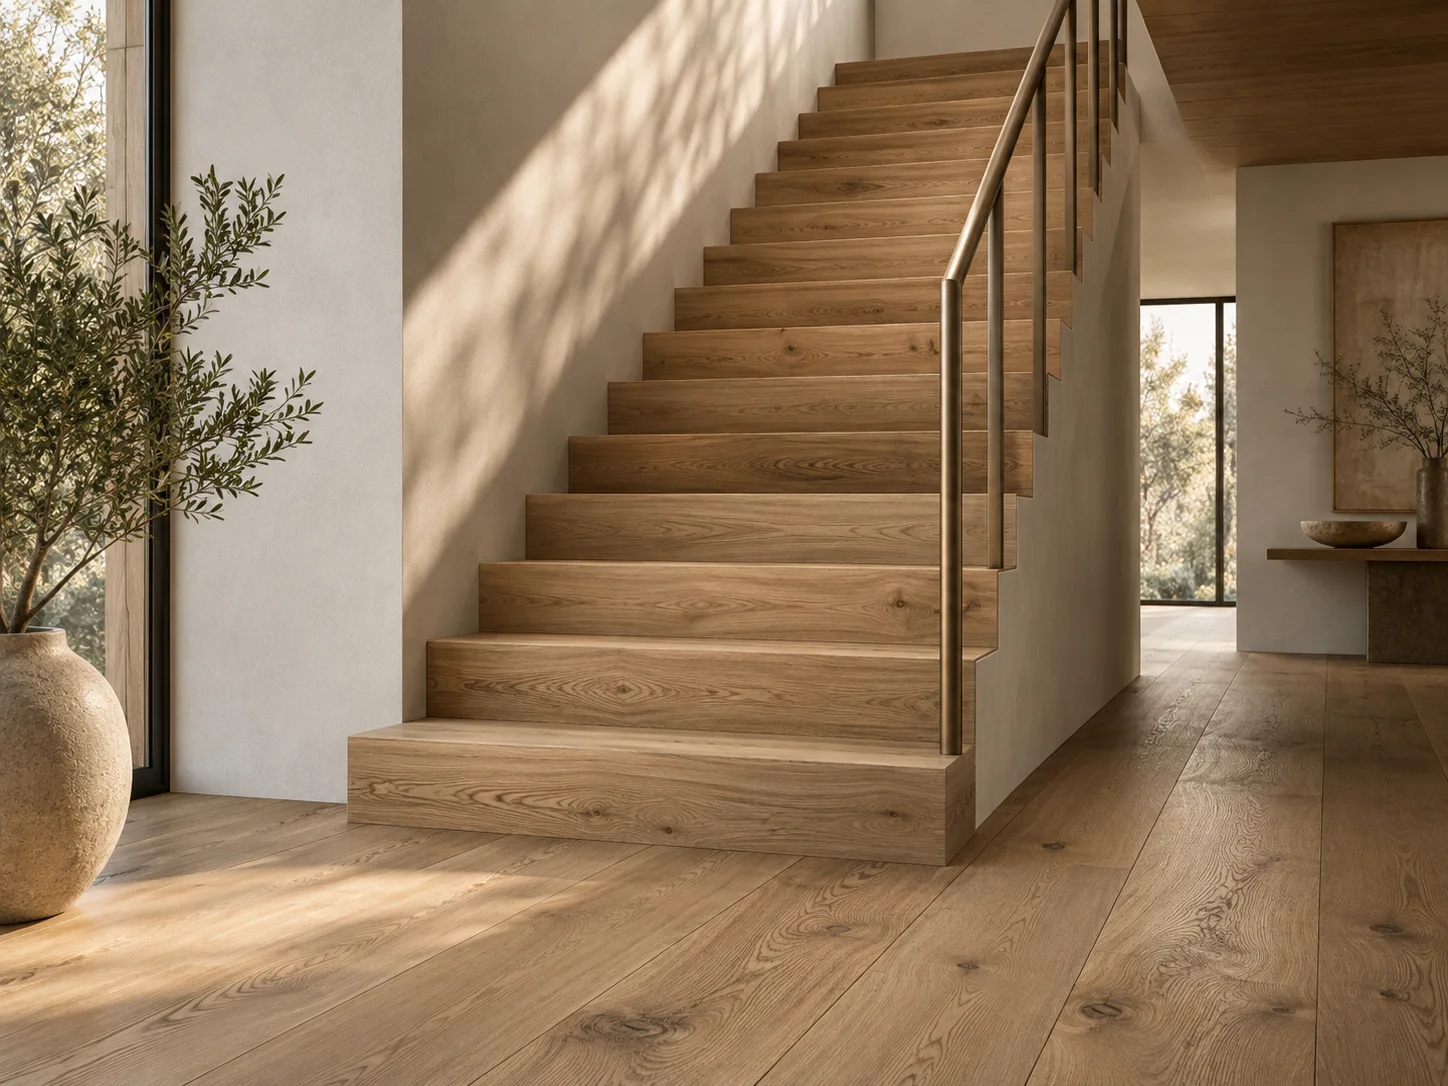
Architectural connections with coordinated finishes and railings.
Explore service11 / DESIGN SERVICE
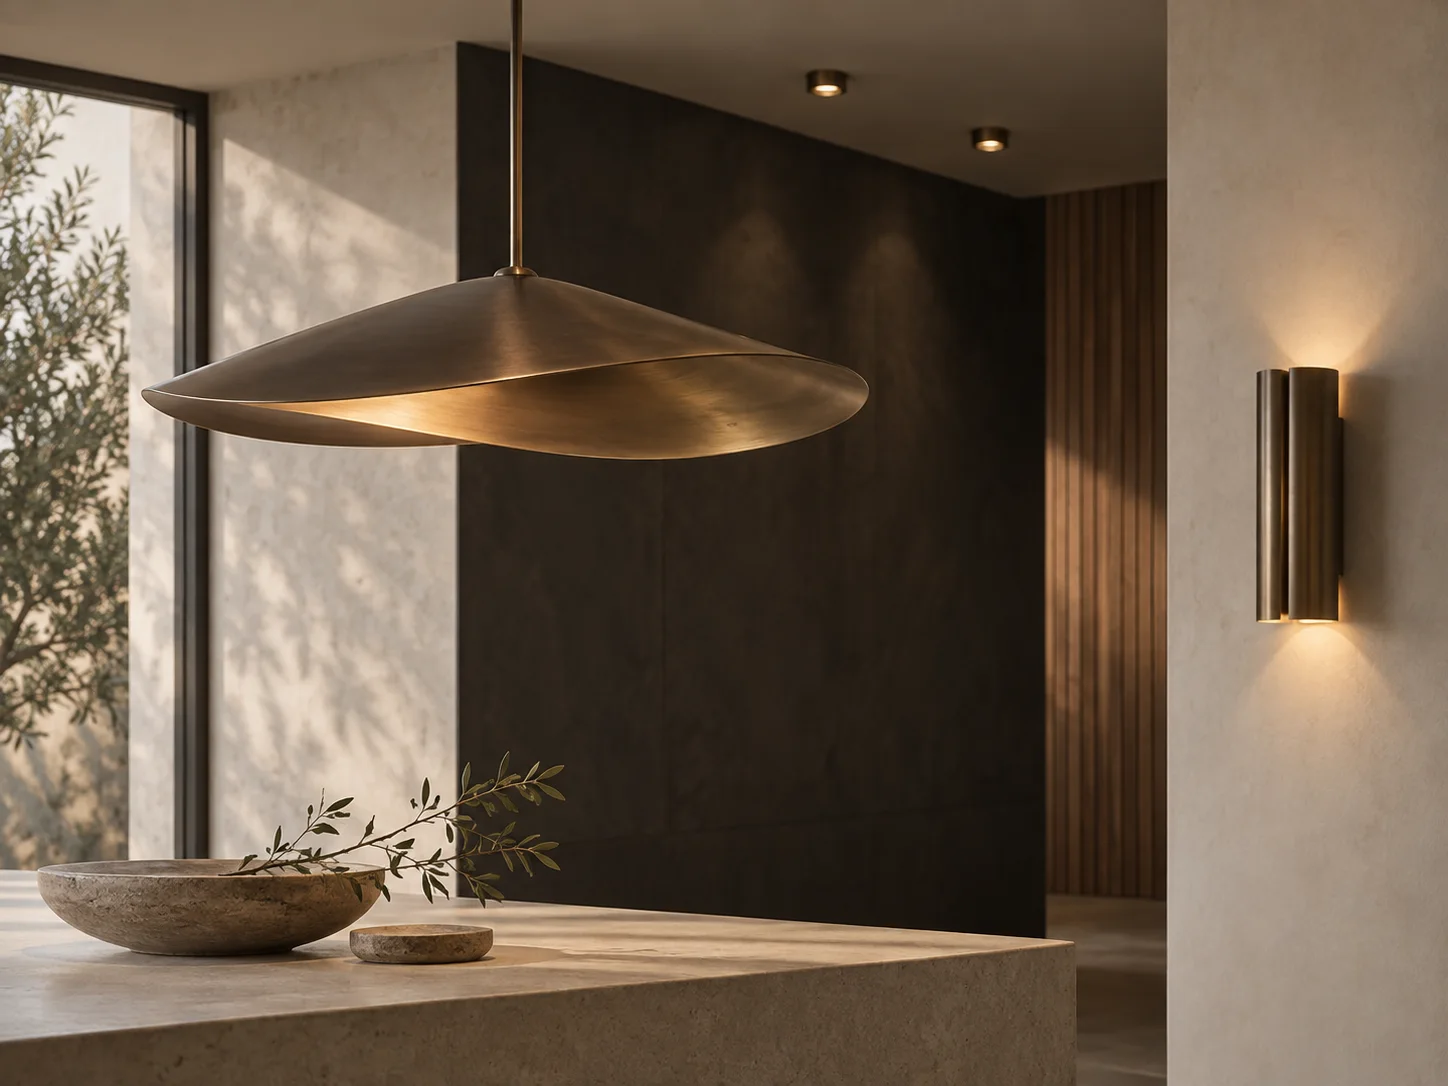
Layered illumination that supports function and atmosphere.
Explore service12 / DESIGN SERVICE
Furniture, textiles and finishes brought into a coherent palette.
Explore service3D VISUALIZATION
We turn design concepts into detailed 3D visualizations so you can review layout, materials, finishes, lighting and furniture before production begins.
FROM CONCEPT TO COMPLETION
We connect interior design, material selection and customized production within one project workflow, helping every room, finish and product category work together as a complete solution.
PROJECT TYPES
Whether it is a private residence or a commercial environment, we develop design solutions around your space, operational needs, budget and material requirements.
OUR DESIGN PROCESS
Understand project scope, style, budget, drawings and priorities.
Develop functional layouts and circulation.
Establish the visual direction, materials and atmosphere.
Visualize the design before production.
Coordinate finishes, furniture and building materials.
Review drawings, selections and details.
Connect approved design details with product production.
Coordinate project changes, material updates and delivery requirements.
DESIGN DIRECTION
We adapt each design direction to the architecture, project type, client preferences and material requirements.
WHY GEORGE GROUP
Experienced designers and technical coordination support.
Review the project before production.
Coordinate multiple product categories under one project.
Design around project drawings, dimensions and finishes.
Connect design requirements with production resources.
Coordinate colors, finishes and specifications.
Support projects across different markets and project types.
Keep design decisions connected to production and delivery.
PROJECT CAPABILITY
START WITH YOUR PROJECT
Share your floor plan, project brief or reference images. Our team can help develop the next stage of your interior design and material solution.
Design · Materials · Delivery